Showing posts with label straw bale construction. Show all posts

Tuesday, December 14, 2010

Repair work on Straw bale buildings.

The stained wall

I went to see a customer of mine last month who, for the first time since building his Straw Bale house by the sea in Helsinki 14 years ago has had a leak. This happened in his kitchen, just over the door and left a kind of brown damp stain on the lime plaster finish. These stains were also appearing around his windows on other parts of the house. So after investigating and trying to find the cause for the leak, and discussing the problem with him we came to the conclusion that it was because he had changed the roof tiles about 2 years ago and the new tiles where not put on with great care.


Just over the door

Icicles outside the doors

Close up

Snow melting into the roof

Not good


Let me explain a little more!

The type of tiles he originally he had were clay tiles called Wienerberger which are from Estonia. These are an excellent robust quality clay tile and are normally of very high quality, but my customer was unlucky that he had gotten a bad batch when he first built the house. They lasted for about 6-7 years before decaying on his roof as the where burned to quickly when first made. He then contacted the manufacturer who replaced them under the warranty. Now here is where the problem seems to have started! When the building was first built it was built by a very good team of Straw bale builders who new what to do when covering and tiling the roof, therefore there were no leakage problems in the first years of the houses life. Within one year of the tiles being changed there came a leak, because the roofers were not accustomed to working on a Straw bale house and did not take into consideration that an open gap would cause so much damage. So after checking the roof I noticed that in the spot over where the leak was there were big gaps between the tiles and battens, where melting snow was just flowing in and thus making its way into the bales.

Gap between tile and battens. Needs to be closed!


In the other parts of the house, around the windows, it was not so much the roofers fault as the natures. This house is surrounded by beautiful tall old pine trees which tend to lose there pines straight down onto the roof, therefore blocking up all the little channels and rain pipes which normally leave the rain water and melting snow water away from the window areas. These were totally blocked and needed to be cleaned regularly.

Window details with their channels and pines everywhere
Solutions:
We will solve these problems by repairing the damaged wooden battens under the tiles, replacing the metal cladding between the joining of two roofs with a more efficient model which covers the holes up and by putting copper cladding over the area where these holes are. Also by keeping the roof and around the windows cleaned regularly. We will then re-coat the stained walls inside with white wash and wait until the spring to see does the brown discoloring come back, in which case we will then open this area up from the inside and check the conditions of the bales and repair them, and add new plaster.

Have you had any problems on your Straw bale home that needed repair. Why not comment on what you had to do or send me some info. on how you did it and I can post it here. Its good for all Straw balers out there to know and learn about what to do if there is a problem..

Wednesday, December 8, 2010

Working against the weathers..

This is a post that I thought about while putting up our little love shack here in Finland and while working at the same time on rebuilding an old experimental Straw bale house that had very little work done to it after it was first built 15 years ago.

Building before we took it down.

15 years without any plaster

Was beginning to fall

After we were finished


So we thought to try and experiment with this idea and thought the "Love shack" would be the perfect building to work on as it is small and will not be used for living in, and did not need planning permission.

My question was, how far into the Autumn can we build in Finland and where is the cut off point?
Not everyone obviously would have this problem, depending on where you live, but here in the Nordics and parts of Eastern Europe we certainly do.
There are so many different weather conditions to consider such as the autumn rains, the winter snow and freezing, and the spring where you have up to 1.5m of melting snow, on top of the spring rains, and the moisture and damp that comes with this.
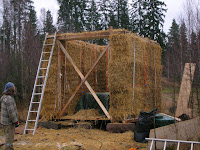
Love shack

First we covered it with Tarps.


Now with felt roof and tarps around the walls


From this one question comes many different questions, such as
1. How to store the bales?
2. What are the best ways of covering the bales when in the walls?
3. Can we plaster in the colder weathers?
4. How will the bales react through the freezing cold weather here without plaster?
5. Are the walls without plaster on them, strong enough to take the weight of serious amounts of snow?

I will try to answer these questions one by one.
1. How to store the bales?
We had the bales delivered at the end of September at the same time as they were delivered to the rebuilding project. My thoughts on this were that it was logistically smarter and I had the plan to start building within 2 weeks. I first put the bales on pallets and covered them lightly with tarps as we had a forecast of a lot of dry sunny weather. As soon as I realized that I was not going to get to the project that soon because I got held up with the other rebuilding project, then I covered them more thoroughly, with bigger heavier tarps and metal sheeting on top as a roof. This I thought was good enough as in the following weeks it rained and even snowed lightly and the temperature dropped a lot. It took me almost 1 month to get to the building and when we finally did we discovered that some of the tarps had stuck to the bales due to the freezing and luckily only 2 out of the 20 bales were damaged and could not be used.
So, I learnt never order the bales until you are sure you are building unless you have a proper place to store them. That storage should have a good enough roof over the bales with ample overhang and the bales should be well off the ground. Make sure that the site is well prepared. Disgard any bales that have become seriously water damaged.
2. What are the best ways of covering the bales when in the walls?
When we finally got the walls raised I knew the rains were coming so we covered them with tarps and I prayed they would not get too damaged. It rained a lot over the next few days and when we saw a break come in the weather we got our chance to put a roof on. Then we built out the tops of the wall plate by 10cm and let our tarps hang from there down so there is now an air gap between the Tarps and the Bales.
3. Can we plaster in the colder weathers?
Interesting question. I have seen it done but don't think it wise as the plaster has cracked a lot. Temperatures here in Finland can drop easily below -30 degrees and back up again to zero again in the space of 2 days. Not good for clay. It would be interesting to hear some more comments on this one??
4. How will the bales react through the freezing cold weather without plaster?
This I have found to be ok as the weather here is so dry in the winter and this has helped the bales to dry out properly after the rains.
5. Are the walls without plaster on them, strong enough to take the weight of serious amounts of snow?
Well, we have already had 60-70cm of snow fall in December and this has compressed the bales a little more but they are standing strong. I have had to clean this snow off the roof already as we know we can expect at least the same amount again over the coming months. I do not think this a problem for the bales to hold but would have liked to have plastered them for fire protection reasons and also because of the damp spring that I know will come, which means the bales will need to be aired and dried by the sun in the summer before plastering.
In conclusion:
Here in Finland I now feel that our window for building is from Spring when the snow has melted until the end of September and I would always recommend to plaster your walls at least with the first coat straight away after erecting them, whatever the climate in your country is. It will be interesting with this experiment how the Straw will react during the Spring months when we have damper weather. If the building that we rebuilt in the first pictures on this blog are anything to go by after lasting 15 years with no plaster on them, then I think they will be fine. Remember that this was an experiment. You should always plan and prepare you buildings very well and make sure you give yourself ample time to get everything finished. Don't take any unnecessary risks that would cause your building future damage.


I would love to hear other stories on peoples experiences with the conditions in their countries, and problems they have had due to the weather...

Monday, November 22, 2010

ESBG 2011

The European Straw bale gathering 2011 will be hosted in the Cezch Republic this time round from the 23rd to 28th of August and is very much looked forward to by all.

The ESBG11 will take place in and around the rural homestead which is run as a demonstration and educational center for natural building by the NGO PermaLot. It is on the outskirts of a remote little Moravian village, Bouzov Podoli, near the castle of Bouzov and features two SB buildings and much more. Most of the activities will be in Bouzov Podoli and will happen in various large tents and one day for a conference, set-up in a nearby gymnasium. There will be organic food, much of which will be grown on the farm itself and accommodation will range in many levels, rom camping and dormitory in Bouzov Podoli, to nearby B&B's and hotels.

More to follow on this...

European Strawbale Network. Launched!

This week saw the launch of the new European Straw bale networks website. You can check this at http://www.strawbale-net.eu/
About two years ago they came up with the idea to put this project together and although it is still far from being perfect they now feel they are ready to share it with the world. There is still a lot that could look better on the web and still some content to fill in but the main tools are there and they would like to see them come alive now. Please join up and register as a member, again the address is www.strawbale-net.eu and publish your thoughts in the forum, your events in the events section and any interesting info you'd like to share in the blog.
In my opinion this is going to be a great tool for all Straw balers and should be fully supported. It will promote Straw bale building and its various methods around Europe and make it a well recognized building technique, as it should be.
A big thank you to all those that have made it happen. Well done.

P.S. All the Straw bale posts I post here on this blog will also be available to view on the new European Straw bale networks website.

Friland Denmark - Straw Bale Building project

We were invited to take part and teach in a Straw bale building project in the wonderful, very welcoming and homely village of Friland in Denmark. Friland is about one hours drive from Arhus and ajoined to the small village of Feldballe.
Just a little about Friland itself. Friland was founded in 2002 by a very warm openhearted and extremely interesting man called Steen Moeller. The basic idea from what I know of Friland is that those who wish to join the community are encouraged to build inexpensive or almost mortgage free homes, to be environmentally friendly and create as little waste as possible. This as I have seen from my visits there is achieved by most, and those living there really try to think of these ideals in their everyday life. Things like solar showers, rain water recycling, waste water management are normal for the residents and for me personally this was very inspiring. I felt Frilanders had really made that conscious decision in their lives to make this happen and now it was a normal everyday thing for them to do.

Our hosts:
Our hosts and good friends where Lars Keller and Jo Morandin, with their 2 very beautiful children Asger and Jamilla. They made us feel as if we were at home away from home and their organization and Networking plus their patience and person skills are second to none.

The workshop:
For the workshop we had this amazing crew who came together from various parts of Europe. There was Kuba ( a Straw bale designer) and Hannah (amazing cook and joke teller) both from Czech Republic, Tom a helpex and extremely hard working funny Welshman who we really enjoyed being around, he also had an amazing knowledge of plants and there medicinal uses. Anna another helpex from Denmark, of course Lars and Jo, Asger and Jamilla our fantastic host family, and ourselves, Micheal Cronin (Irish living in Finland), Charlie Jespergaard(who is actually Danish but living in Finland), and me Paul Lynch also Irish and living in Finland. We work together here in a company called The Natural Building Company. Check us out on www.naturalbuilding.fi. I also brought along my 9 year old daughter Milla for the fun. We cannot though forget the 20 Danish, really energetic, enthusiastic trainee teacher students who came for the course. They were well.., great.


Micheal contemplatng

Hannah

Kuba with Carolina from Friland and her son.

Lars(right), Jo and Soran, in the house


And of course Tom


Charlie(left) and I


We arrived on the Monday night by Ferry from Sweden and set to work immediately on Tuesday Morning. The course, was to be held on the Saturday and Sunday and we had a lot to do. We began by looking at the first plan for a nearly 60m2 house that Lars and Jo had put together, which was sketched out on an A4. We discussed the different ideas and objectives for the house which would be used as a guest house/library/office, and we then split up into our various groups. Micheal and Charlie tackled the foundation, made up of packed mussel shells, a first for them and quite challenging to compact.

The building site, and the mussel shells


Kuba and I went straight for getting a full detailed plan drawn up for the building and started by checking the bales which came in at whacking 275 x 55 x 85 and were to be positioned standing up which was a first for us and exciting to try. As we were to discover this turned out to be a big challenge. This method was designed by Steen and his idea (which is logical) is that this would save time and material. Could be created in a factory setting, therefore making the process cheaper for the customer and more profitable for the contractor. Could it work?? We were about to find out.
We then went on to check the windows and doors (which were bought or donated, I can't remember), took measurements of the roof trusses (bought from and old barn that was dismantled) and constructed a list of all the materials needed for the project. We set up the various areas, one for customizing the bales, another for keeping the tools under, and chainsaw area for cutting. The days were long, exciting and fun and the evenings just as fun. The weekend came fast.


Milla my daughter lying on one of the huge bales


After experimenting with the bales and compressing them in different ways we discovered that we would have to customize each one and came up with a method as shown in this picture below.


Milla and Jamilla on a compressed bale


By Saturday we had the foundation, base plate and wall plates all ready, all the materials on site and all areas fully equipped. We had an intense course with a lot work, brilliant organization, beautiful food and amazing bonding between everyone involved. On Saturday evening it rained lightly a few times and was really beautiful on the Sunday. As soon as we finished putting the trusses up the weather started to turn and it poured rain for the next few days, but the bales were well covered the night before, which to me is a good sign that the Straw god was on our side....

Base plate


Wallplate going on and being insulated


Last roof truss goes on


The following courses:
The following month the same students returned to work some more on the house and installed the windows, doors, ceilings, roof underlay, and even got a lot of claywork done. There are more courses to follow to keep the project moving along.

The house after the second course


With some clay designs


The proud and happy trainers and course participants


Well done everyone in Friland. A big thanks again to Lars Jo and family...